Service 01

Private Design Consultation

Expert guidance for the client who needs clarity, direction, and a professional perspective — without the commitment of a full project.

60 to 90 minutes

Book Your Discovery Call
Private Design Consultation

The Service

For clients who need expert design guidance without the commitment of a full-service project. Whether you are navigating key decisions, refining a concept, or simply need a professional perspective before moving forward — this is where we begin.

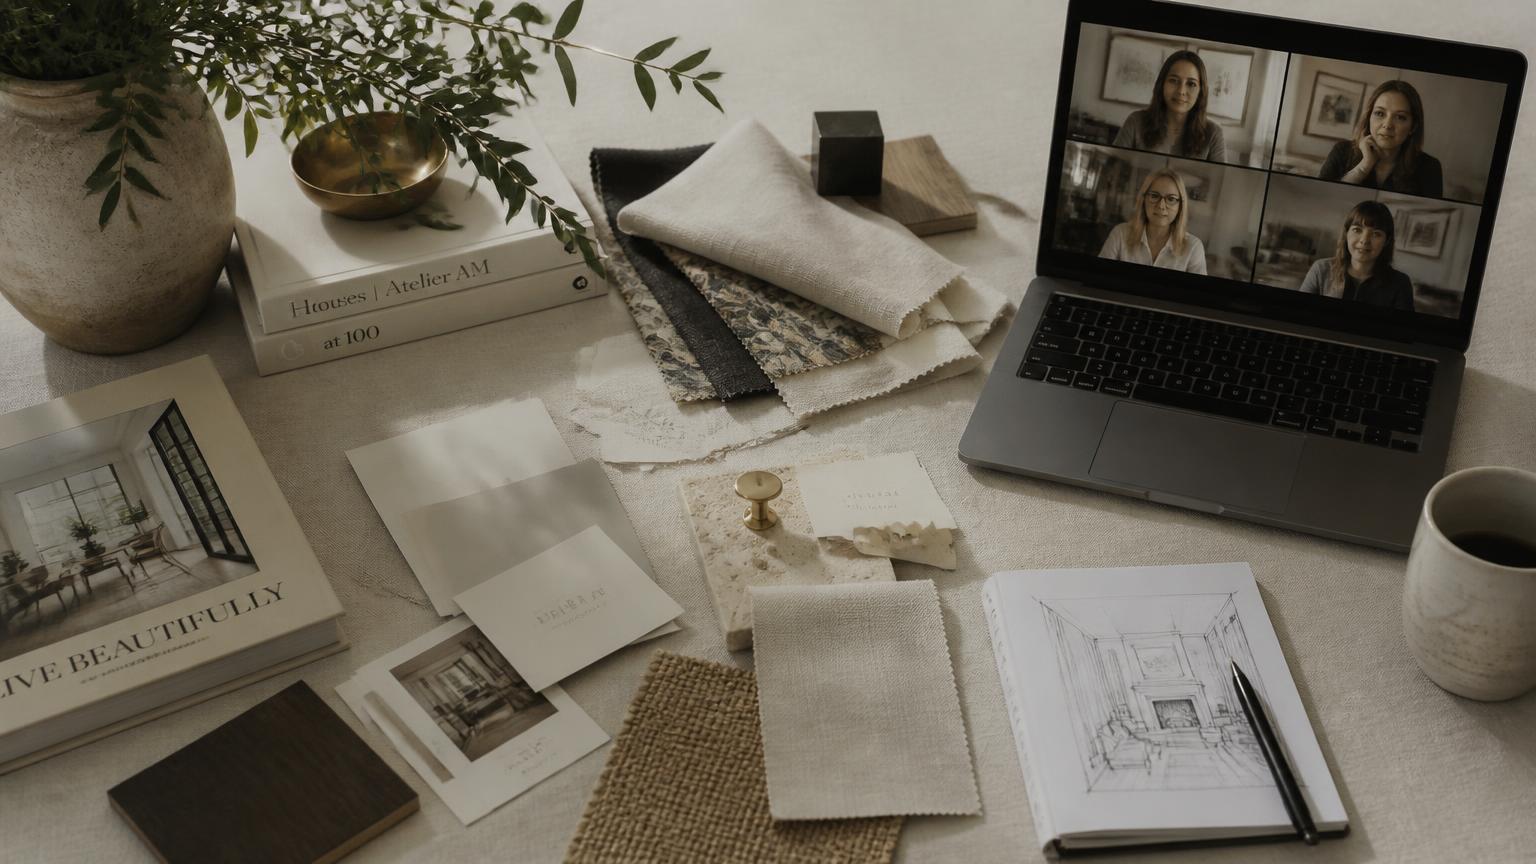
The process starts with an initial virtual meeting where we discuss your goals, review your inspiration, and understand exactly what you need. From there, we get to work.

Each consultation results in a curated mood board and a detailed list of recommended furniture, finishes, and décor — complete with direct links to every item, so you can move forward with clarity and confidence.

Flexible, focused, and entirely tailored to your needs.

This Is For You If

  • You have a room — or an entire home — that is not working and you are not sure why.
  • You want a clear, professional perspective before spending money on furniture or making changes.
  • You know what you like but cannot seem to pull it together.
  • You have existing plans from a builder or contractor and want expert eyes on them before construction begins.
  • You want to invest wisely and need someone to tell you exactly where that investment will make the greatest difference.

How It Works

01

Every consultation begins with a complimentary 15-minute introductory call. You then complete the Client Questionnaire, measure your space using the Measurement Guide, and send photos of the space and any pieces you want to keep.

02

Once everything is received and reviewed, the paid session is scheduled. Choose the format that matches your project below.

Mood board with fabric swatches, paint cards and a laptop on a video design call

Choose Your Format

Three ways to structure the session

Format A

Single Room Consultation

One room. One focused session. A clear design direction covering layout, furniture, lighting, color, and priorities — so every decision you make after this conversation is the right one. The session is focused entirely on your room: verbal, strategic, and precise.

≈ 60 minutes

Preparation period of 3 to 5 days

Included

  • Complimentary 15-minute introductory call
  • Client questionnaire and measurement guide
  • Review and analysis of your room photos and measurements prior to the session
  • 60-minute online design consultation
  • Verbal design direction covering layout, style, atmosphere, furniture, lighting, color, and priorities

Optional Add-Ons

  • Consultation recording and written summary
  • Complete Room Design Specification
  • Suggested Furniture Layout
  • 3D Room Visualization
  • Implementation Guide
  • Room Priority and Investment Plan

Format B

Whole Home Consultation

For clients who want a unified design direction across every room — a cohesive aesthetic, a shared material language, and a priority plan that makes the entire home feel considered and intentional before a single purchase is made.

≈ 90 minutes

Preparation period of 5 to 7 days

Included

  • Complimentary 15-minute introductory call
  • Full-home questionnaire and measurement guide
  • Review and analysis of all room photos and existing plans prior to the session
  • 90-minute online design consultation
  • Verbal direction covering global concept, style, atmosphere, priorities per room, and cohesive design language

Optional Add-Ons

  • Consultation recording and written summary
  • Global Concept Moodboard
  • Room Priority and Investment Plan
  • Complete Room Design Specification per room
  • 3D Visualization per room

Format C

Lifestyle Plan Review

For clients who already have architectural plans from a builder, an architect, or a new-build package. This is not only a technical review — it is an assessment of whether that plan truly serves the way your family will live in it. Led by an architect, we evaluate circulation, room placement, natural light, sightlines, storage, and daily routine before a single wall is built, when changes are still inexpensive.

≈ 75 minutes

Plans, site photos, and a brief questionnaire submitted in advance

Included

  • Complimentary 15-minute introductory call
  • Request for current plans, site photos, and a brief questionnaire
  • Review and analysis of all submitted plans and documentation prior to the session
  • 75-minute online plan review session
  • Architectural assessment of circulation, room adjacencies, natural light, and sightlines
  • Lifestyle-fit analysis — how the plan performs against your daily routine, hosting, storage, and future needs
  • Verbal guidance on layout improvements, spatial flow, lighting opportunities, material considerations, and design direction aligned with your lifestyle

Optional Add-Ons

  • Consultation recording and written summary
  • Written Plan Review Notes — annotated recommendations in PDF
  • Design Direction Document — concept, materials, atmosphere
  • Follow-up session for revisions

Packages

Bundled add-ons, thoughtfully grouped

Essentials

Complete Room Design Specification

Layout

Complete Room Design Specification + Suggested Furniture Layout

Complete Room

Complete Room Design Specification + Suggested Furniture Layout + Implementation Guide

Premium Visualization

Complete Room Design Specification + Suggested Furniture Layout + 3D Room Visualization + Implementation Guide

Begin with a 15-minute conversation

Complimentary, no obligation, and no design work during the call — just clarity on whether this is the right fit.

Book Your Discovery Call