Service 04
Kitchen and Bath Design
The two most technical rooms in the house, designed by an architect — where mistakes are the most expensive to undo.
75 to 90 minute intake · 4 to 8 weeks
The Service
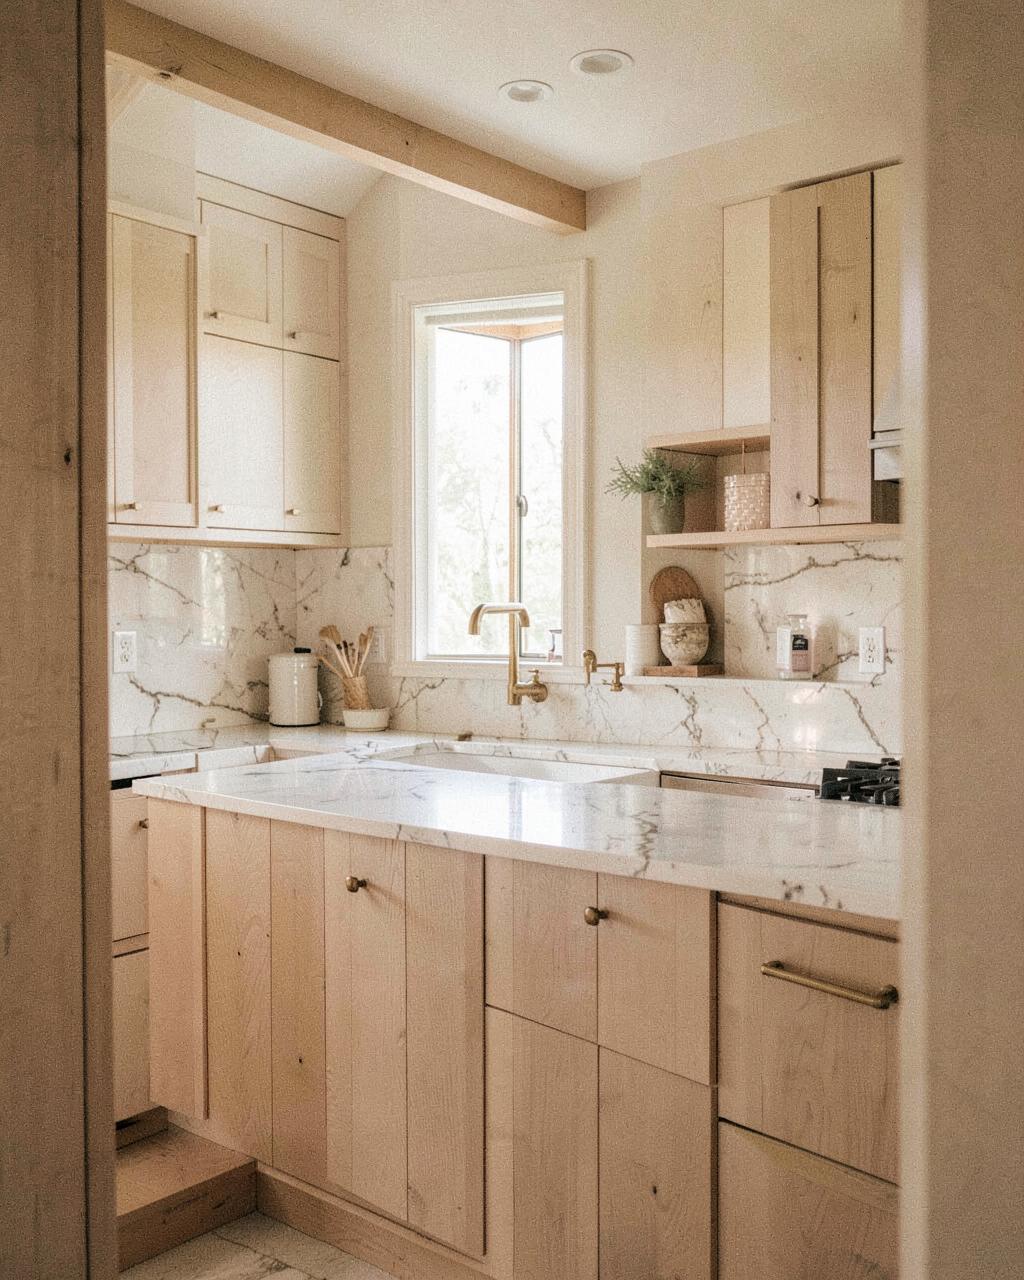
A specialized design service for kitchens and bathrooms. Cabinetry, plumbing, tile, stone, and lighting resolved together in one coherent plan, documented for your contractor before demolition begins.
Kitchens and bathrooms are the most requested renovations and the least forgiving. Every decision is technical as well as aesthetic: cabinetry dimensions, appliance clearances, plumbing positions, tile layout, waterproofing, stone selection, and the lighting that makes all of it work.
Because the studio is led by an architect, these rooms are designed from the structure outward. You receive a plan your contractor can build from, with every material, fixture, and finish specified — so quotes are accurate and change orders are rare.
The result is a room that photographs beautifully and functions perfectly ten years from now.
This Is For You If
- You are renovating a kitchen or bathroom and do not want a full-home project.
- You have contractor quotes that vary wildly because the scope is not defined.
- You want fixtures, cabinetry, tile, and stone that clearly belong together.
- You want the technical decisions made by someone who understands construction.
- You want to avoid the most expensive mistakes in the house.
How It Works
We begin with a complimentary 15-minute introductory call to confirm the room, the scope, and whether structural or plumbing changes are involved.
You then complete the renovation questionnaire, document the room with the Measurement Guide, and share photos, existing plans, and any contractor documents.
The paid Design Intake Meeting runs 75 to 90 minutes. We define layout, appliance and fixture strategy, material direction, and the full scope of work — followed by a formal proposal with phases, deliverables, timeline, and investment.
Design Phases
Phase 01 — Layout and Function
Plan studies with cabinetry, appliance and fixture positions, clearances, circulation, and storage strategy.
Phase 02 — Materials
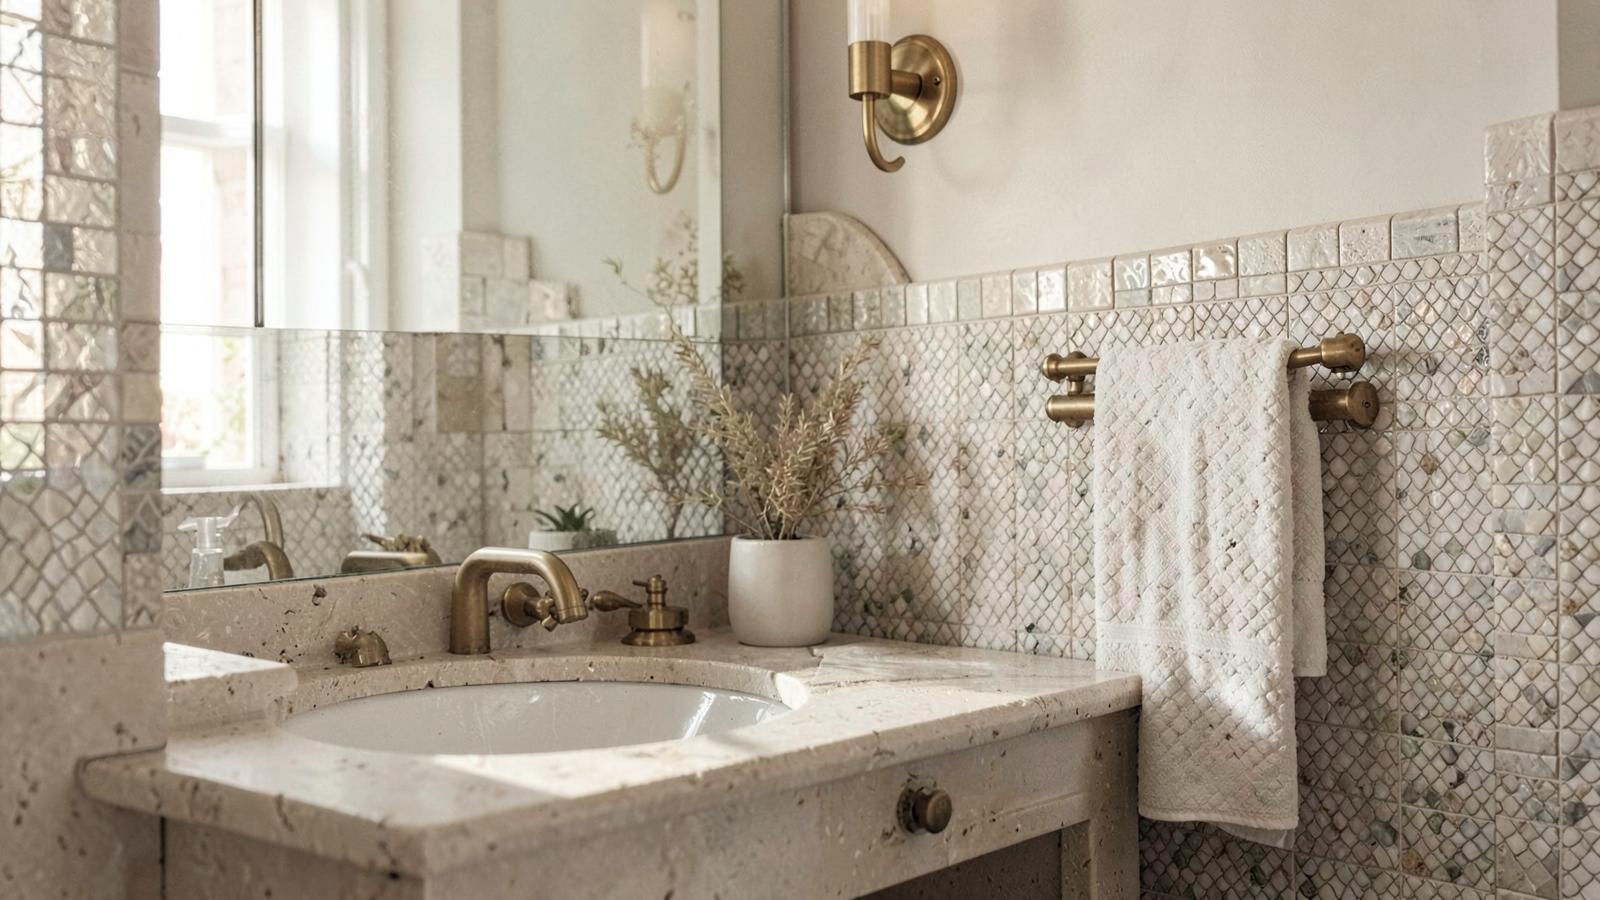
Stone, tile, cabinetry finish, hardware, and paint selected as one palette, with samples list and sourcing.
Phase 03 — Fixtures and Lighting
Plumbing fixtures, sinks, appliances, and a layered lighting plan with positions and light temperature.
Phase 04 — Documentation
Elevations, cabinetry and tile layout notes, finish schedules, and contractor-ready specification.
What Is Included
- Complimentary 15-minute introductory call
- Renovation questionnaire and construction-level measurement guide
- Design Intake Meeting
- Concept and material moodboard
- Scaled layout with cabinetry, appliances, and fixture positions
- Complete stone, tile, and cabinetry specification with finishes and hardware
- Plumbing fixture and appliance schedule with shopping or trade sources
- Layered lighting plan
- Paint schedule with brand, color name and code, and finish type
- Contractor-ready documentation and finish schedules
Optional Add-Ons
- 3D Visualization of the room
- Cabinetry elevation drawings — additional detail
- Tile layout drawings
- Contractor coordination package
Begin with a 15-minute conversation
Complimentary, no obligation, and no design work during the call — just clarity on whether this is the right fit.
Book Your Discovery Call